Draw your wedding floor plan for the ceremony and the reception
Lay out the room the way your venue really looks. Place tables, the dance floor, the stage, the bar and the cake table, then tap any table to see who sits there.
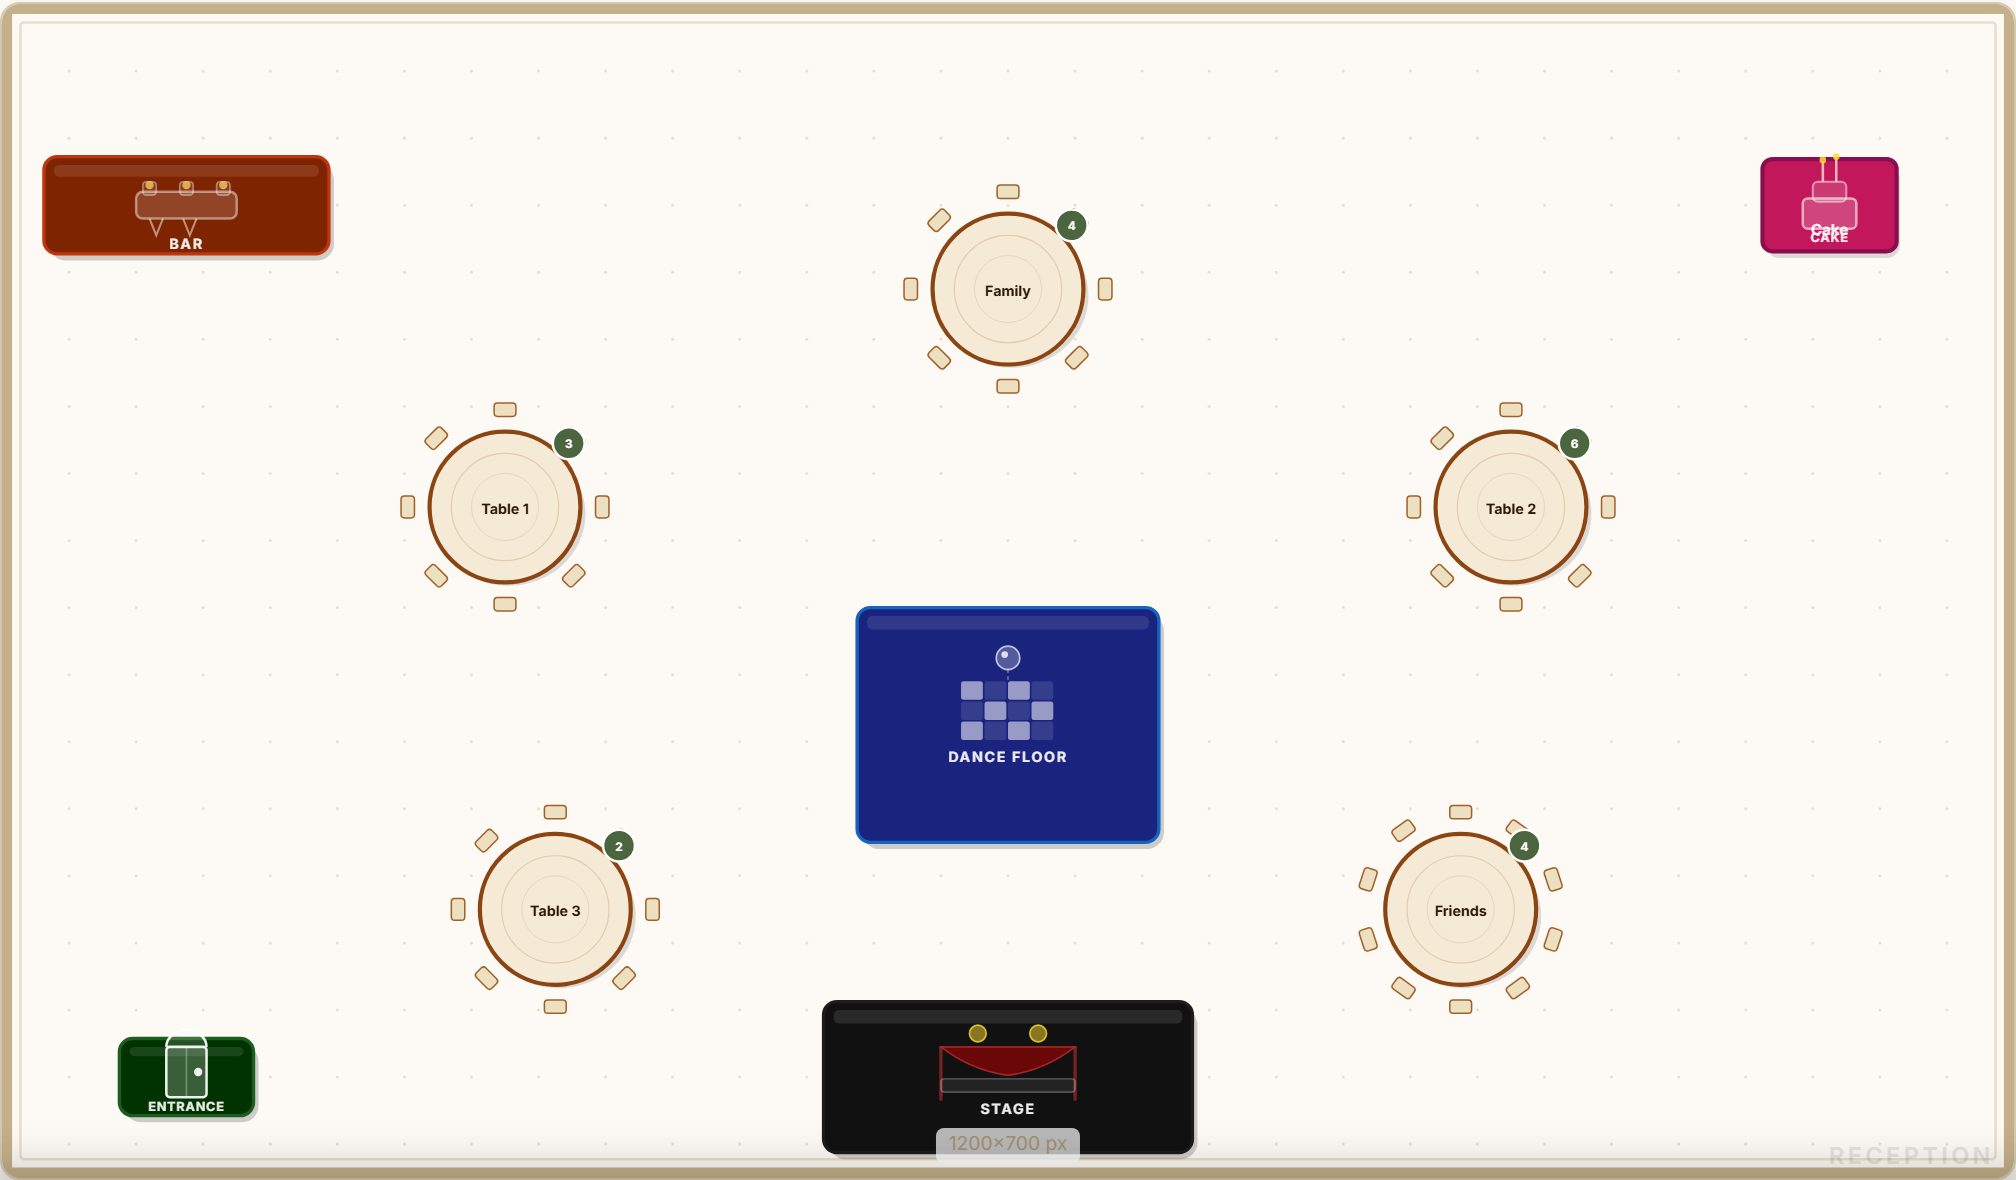
Two rooms, two separate layouts
Most weddings move between spaces. Plan the ceremony and the reception on their own canvases and switch between them any time.
- More than 30 pieces: round and long tables, aisle, arch, altar, lounge, buffet
- Seat counts shown on every table
- Full-screen mode for large rooms
Seat guests right on the plan
Tables you create in the seating chart appear on the floor plan already linked. Tap a table to add or move guests.
- Download the plan as an image for the venue
- Print it with the seating list by table or A to Z
- Guests can find their table from their invitation page
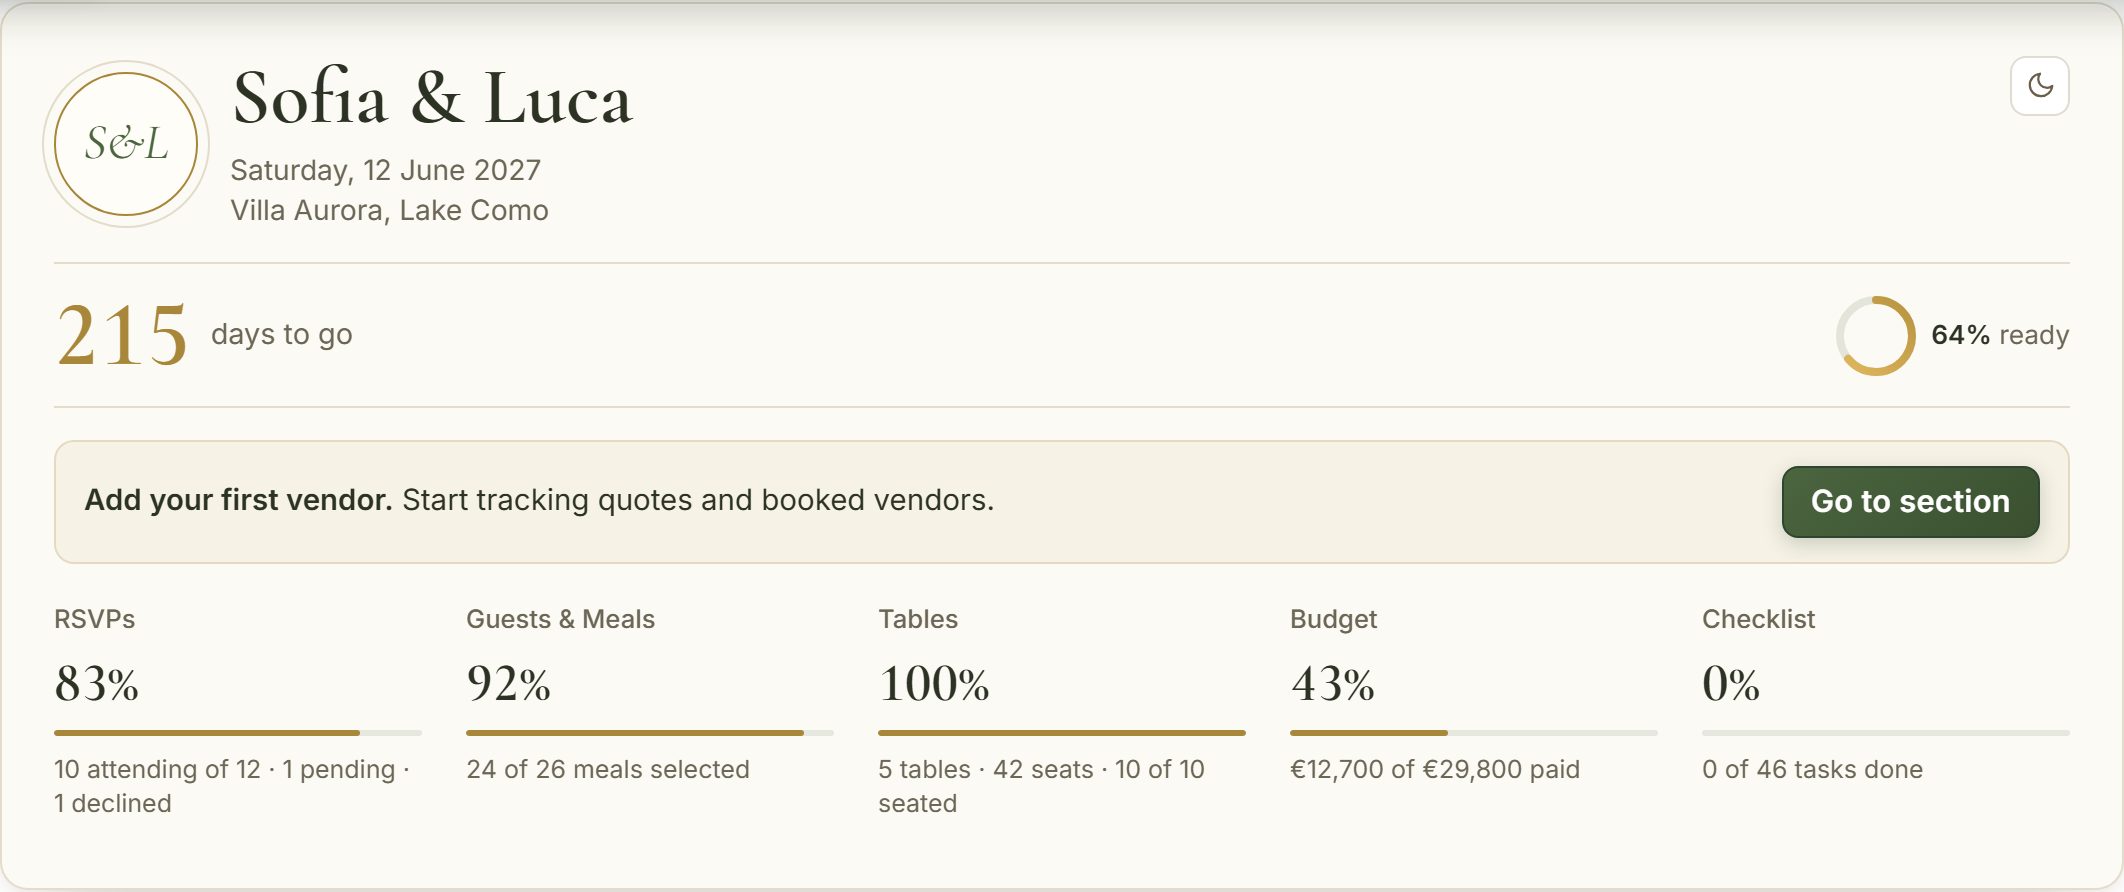
How it works
Choose the room
Start with the reception, then add the ceremony if it is in another space.
Drag in the pieces
Tables, dance floor, stage, bar and anything else your venue has.
Seat and share
Assign guests to tables, then print or download the plan.
Questions
Can I make a wedding floor plan online?
Yes. Drag tables and other pieces onto the canvas, rename them and resize the room. Everything saves automatically.
Can I plan the ceremony and reception separately?
Yes. Each wedding has two independent layouts, one for the ceremony and one for the reception.
Which plan includes the floor plan?
The floor plan is part of the Full Day plan for couples and of every planner account.
Can my venue see the plan?
Download it as an image or print it, and send it to your venue coordinator.